TEAR-OFF
Remove to deck. Photograph every soft area.
EXISTING / REMOVEWe measure the deck, name the assembly, and put one foreman on the job through closeout.
Read the roof specification →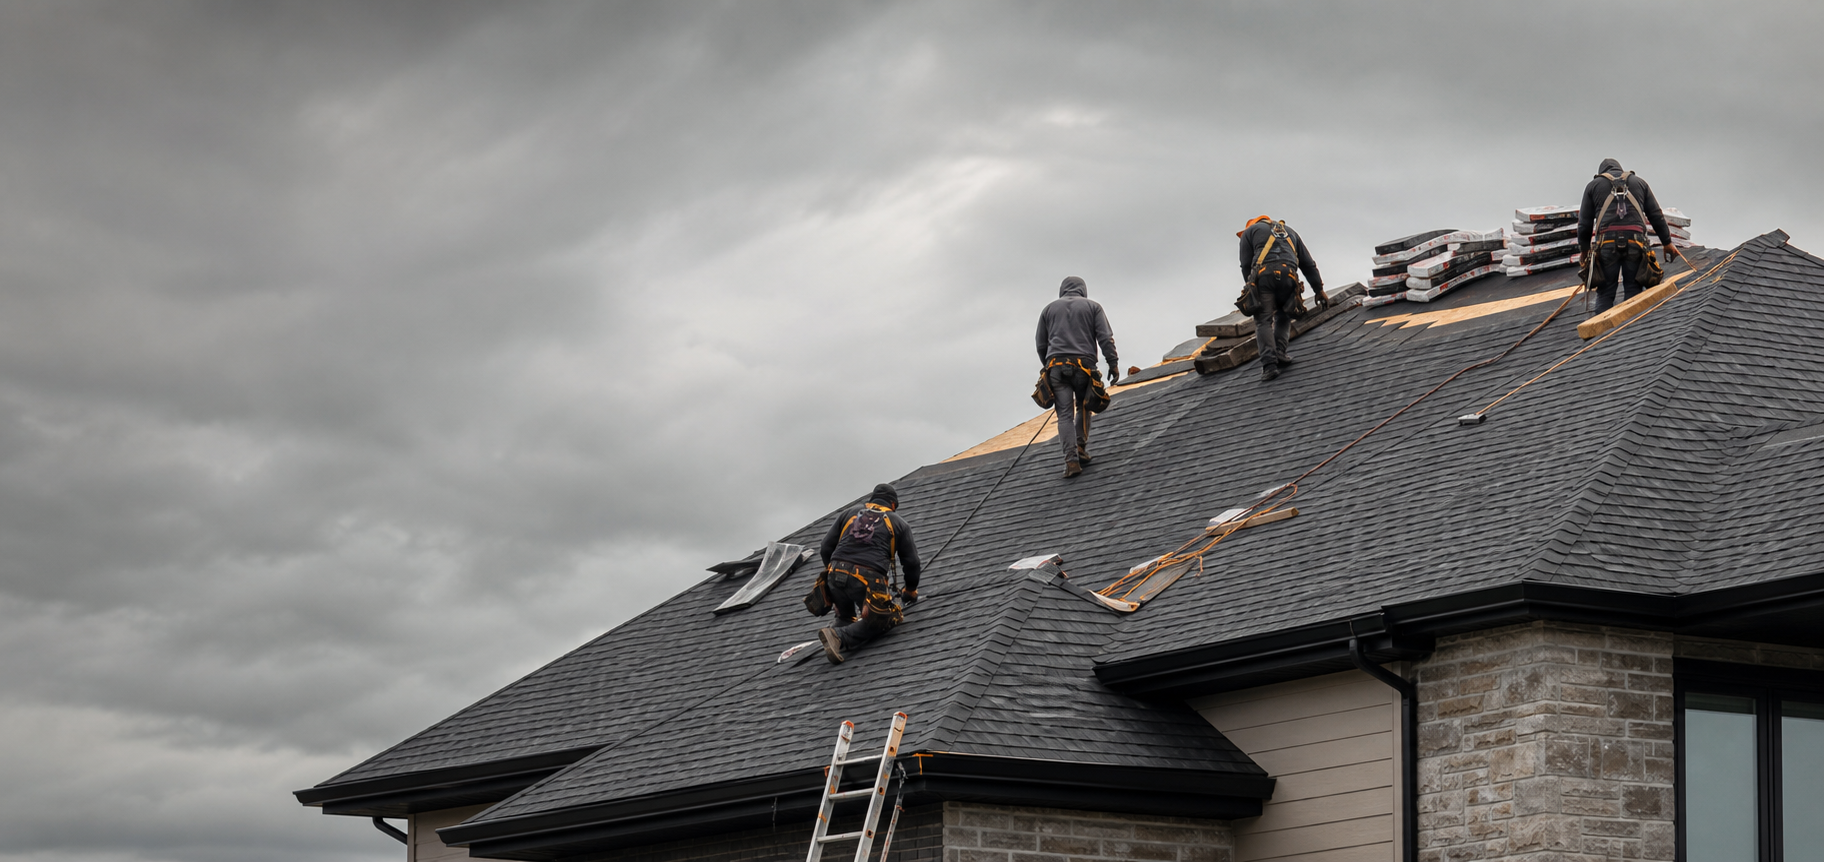
EXISTING ELEVATION / CREW ACCESS
RIDGE 41′–02″ · PITCH 8:12 · PHOTO P–01
Surveyed elevation · North Columbus
Deck condition, ventilation, flashing and drainage are recorded before a shingle is ordered. The estimate follows the roof—not the other way around.
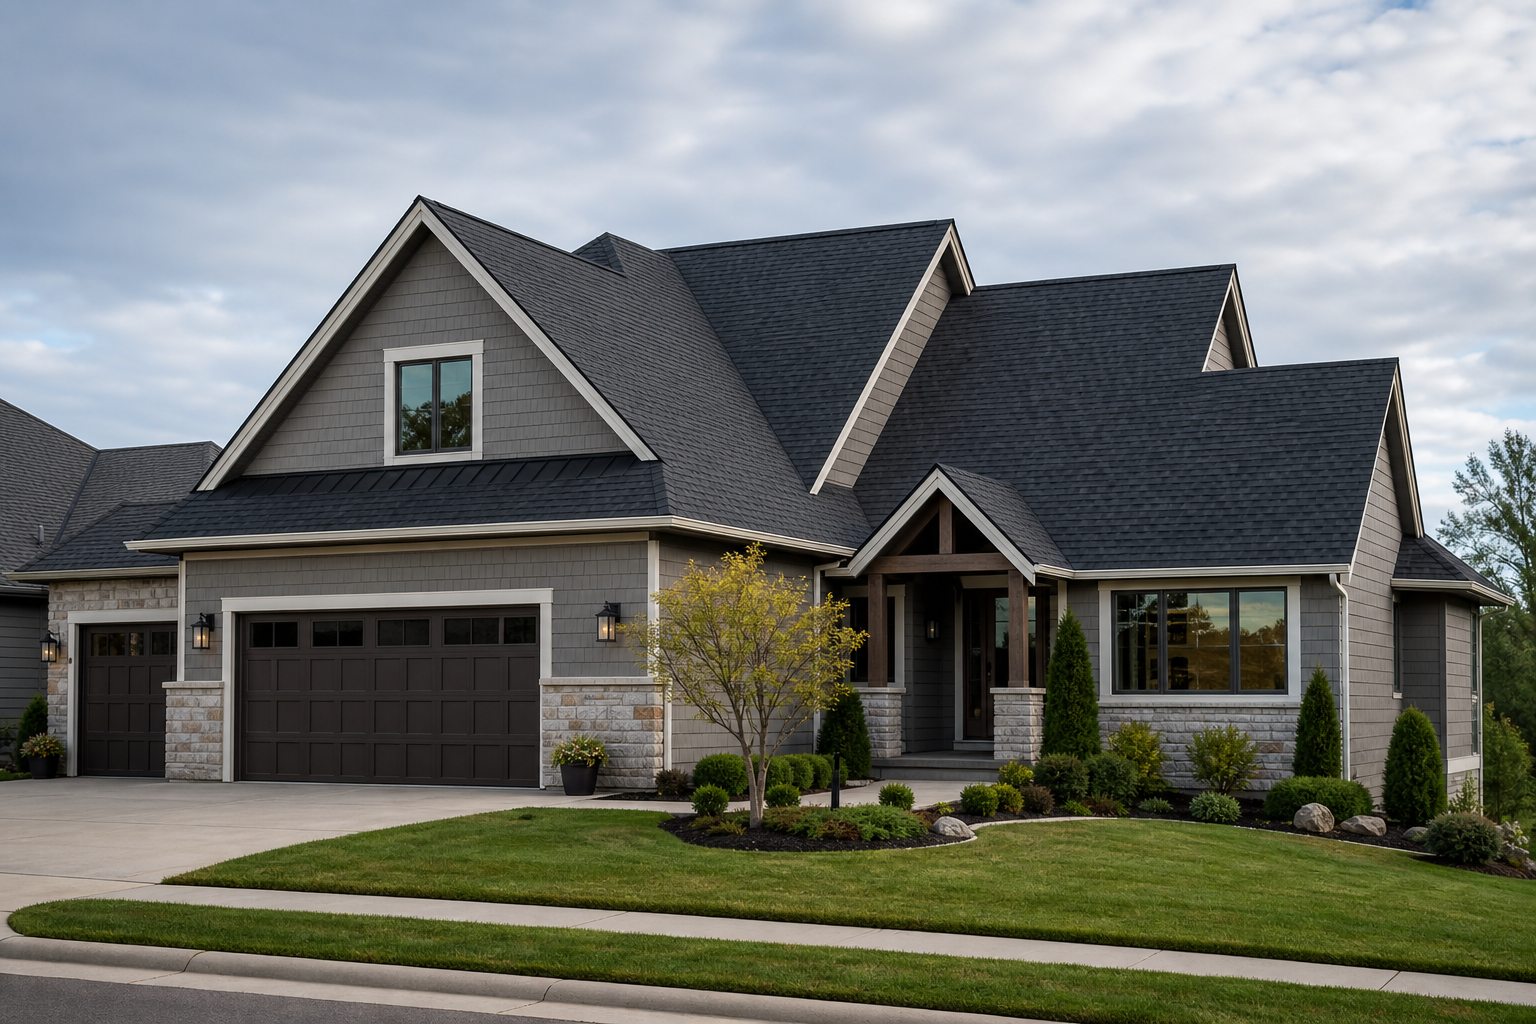
ASSEMBLY INDEX / TYPICAL ROOF SECTION
Remove to deck. Photograph every soft area.
EXISTING / REMOVEReplace failed sheathing by measured sheet.
7/16″ OSB / AS REQ.Ice barrier, synthetic field and new flashing.
36″ EAVE / 6′ VALLEYArchitectural shingle, ridge vent and closeout.
130 MPH / CLASS 3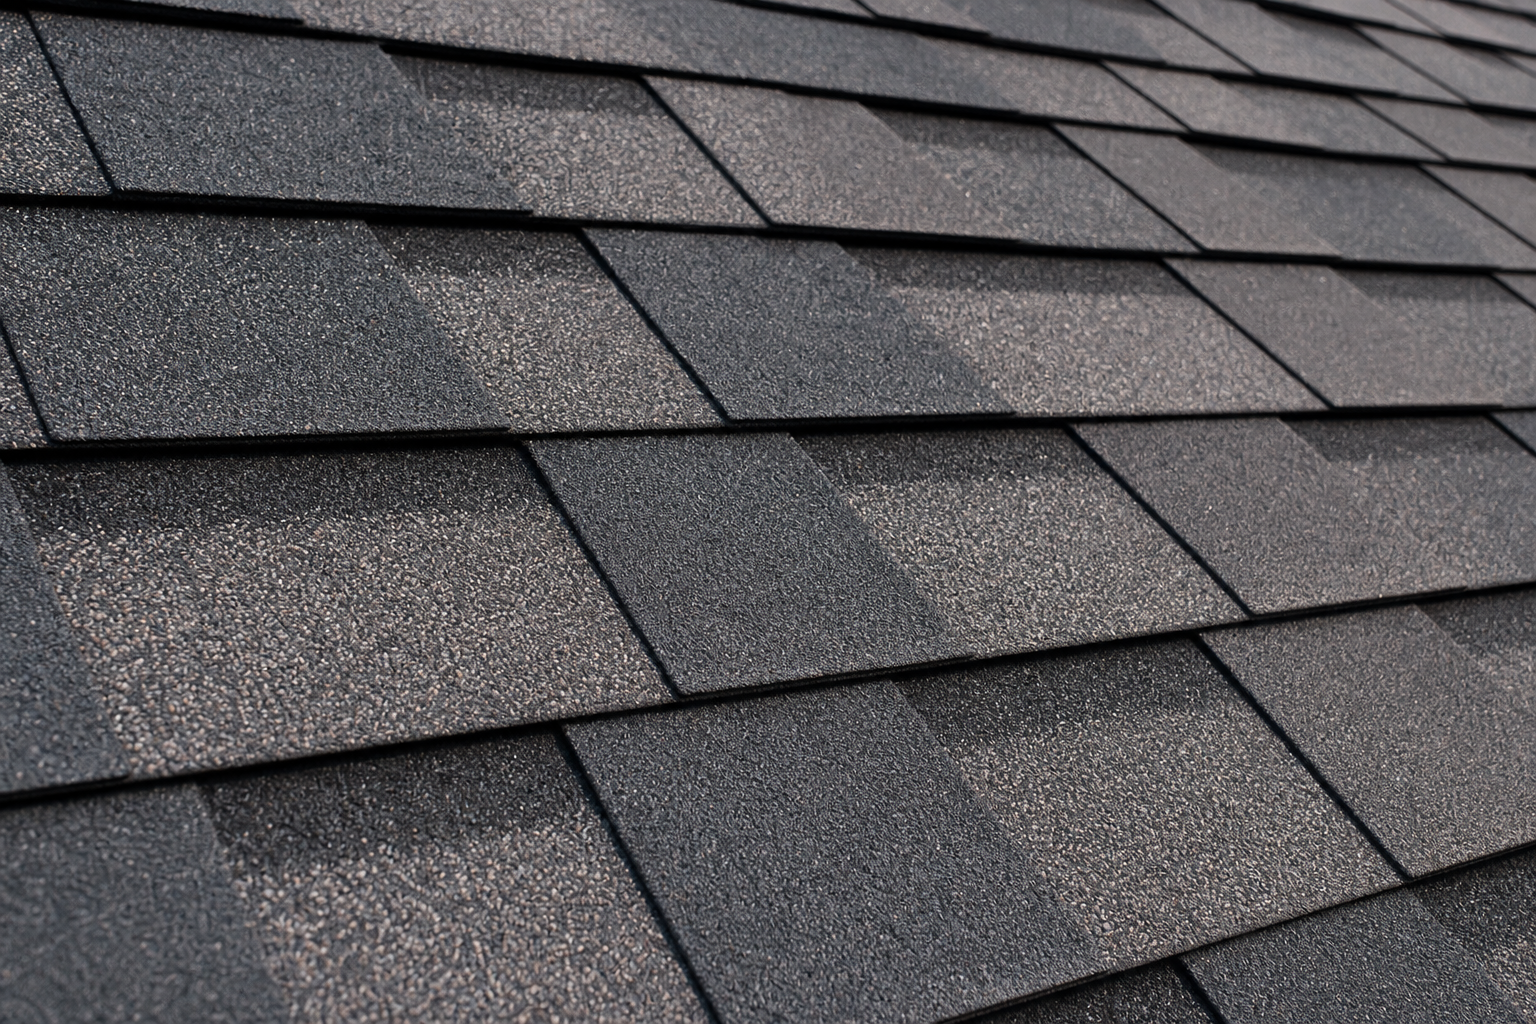
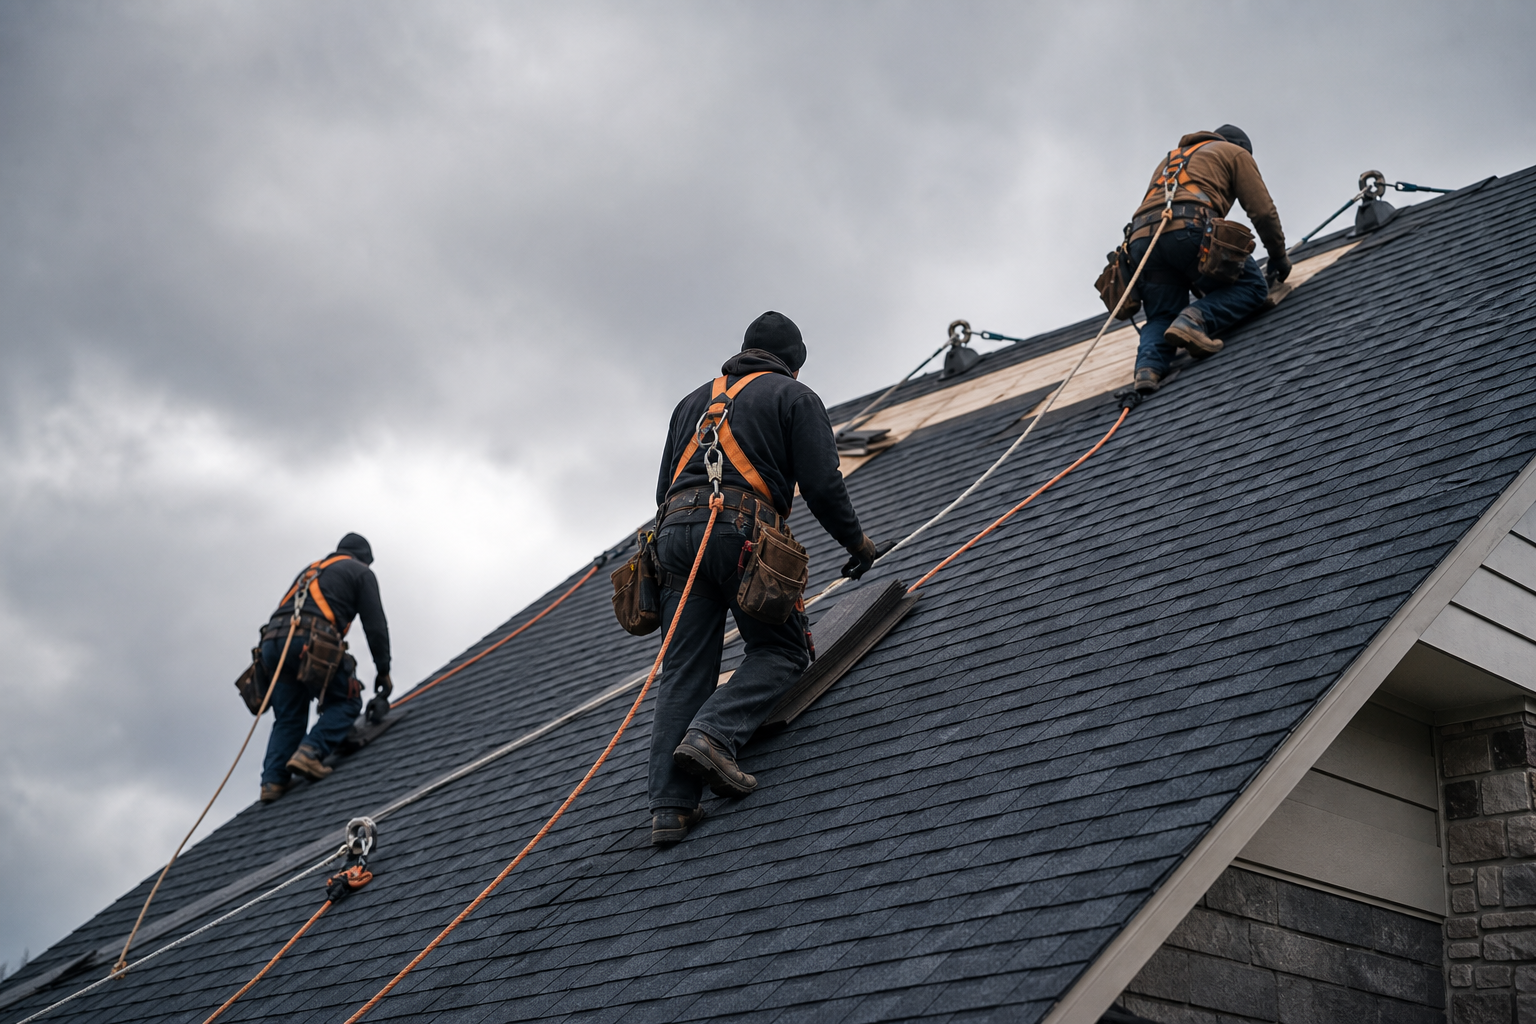 INSPECTED
CHAIN OF RESPONSIBILITY
Five crews work across the metro. Every job still has one named foreman from tear-off through magnetic sweep, attic check and final photographs.
“They documented the damage, met the adjuster, and told us exactly what insurance did—and did not—cover.”MARISSA COLE / STORM CLAIM 2218
This starts a measurement request. An inspection confirms the scope and the number.
Storm damage? Call 614 555 0187